Building Codes for Sauna Construction: A Comprehensive Compliance Guide
Bottom line up front: Sauna construction is governed by a patchwork of code provisions drawn primarily from the International Residential Code (IRC), the National Electrical Code (NEC), and local amendments. There is no standalone “sauna code” in most U.S. jurisdictions. Compliance hinges on four critical areas: heater clearances and guarding, high-temperature electrical wiring, ventilation for oxygen and moisture control, and permit triggers for electrical, structural, and wood-fired installations. Failure to address these areas is the leading cause of failed inspections and insurance complications.
1. The Regulatory Landscape: Who Governs Sauna Construction?
Sauna construction does not fall under a single code section. Instead, compliance requires navigating multiple regulatory layers:
Critical distinction: The IRC applies to one- and two-family dwellings. Commercial saunas (gyms, spas, hotels) fall under the IBC and often trigger additional accessibility and fire-suppression requirements. This article focuses on residential construction, which represents the vast majority of sauna projects.
2. Heater Clearances and Guarding: The Most Inspected Requirement
2.1 Clearance to Combustibles
Every sauna heater must maintain minimum clearances from combustible walls, ceilings, and benches. These clearances are not universal—they are established by the heater manufacturer and confirmed through UL or ETL listing. Typical ranges:
| Heater Type | Typical Side Clearance | Typical Ceiling Clearance | Typical Front Clearance |
|---|---|---|---|
| Electric (wall-mounted) | 6–12 inches | 24–36 inches | 18–24 inches |
| Electric (floor-standing) | 6–12 inches | 36–48 inches | 24 inches |
| Wood-fired | 12–36 inches | 36–60 inches | 36 inches |
Code basis: IRC M1906 and manufacturer listing requirements. The inspector will verify that the installed clearances match the heater’s nameplate and installation manual. Reducing clearances without a listed clearance-reduction shield is a common violation.
2.2 The Guard Requirement
IRC Section M1906 (and its Virginia adoption as G2440.2.1) requires that sauna heaters be protected from accidental contact by an approved guard or barrier of material with a low coefficient of thermal conductivity. The guard must not substantially impede heat transfer to the room.
Practical implications:
- The guard must enclose the heater on all accessible sides.
- It must be secured per manufacturer instructions.
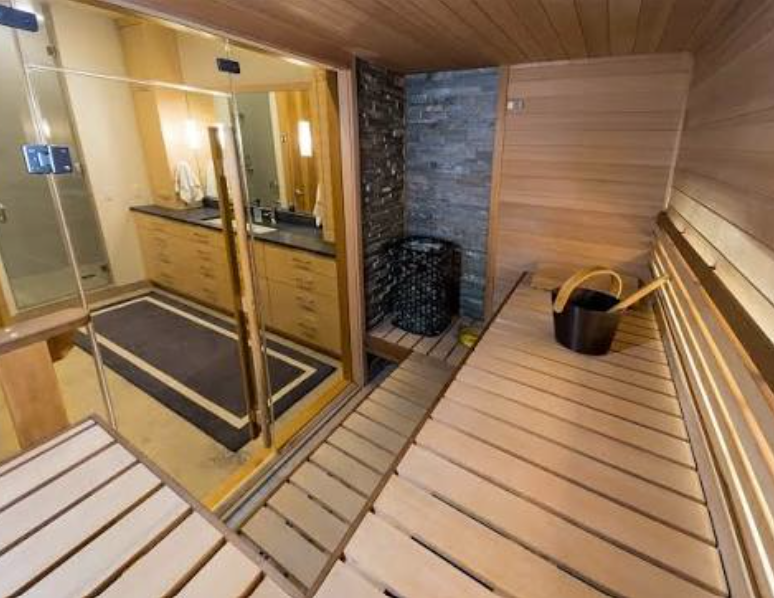
- A common solution is a cedar or redwood rail assembly matching the manufacturer’s specified dimensions.
- The guard is not optional, even if the heater is in a corner or alcove.
Inspection failure point: Homeowners frequently omit the guard or install a decorative rail that does not match the manufacturer’s specified dimensions, resulting in a failed final inspection.
3. Electrical Requirements: Where Most Projects Fail
3.1 Dedicated Circuit and Overcurrent Protection
Every electric sauna heater requires a dedicated branch circuit sized at 125% of the heater’s nameplate amperage, per NEC 424.3.
| Heater Rating (240V) | Nameplate Amperage | Required Circuit (125%) | Typical Wire Size (Copper) |
|---|---|---|---|
| 4.5 kW | ~19A | 30A | 10 AWG |
| 6.0 kW | ~25A | 35A (use 40A) | 8 AWG |
| 8.0 kW | ~33A | 41A (use 50A) | 6 AWG |
| 10.5 kW | ~44A | 55A (use 60A) | 6 AWG |
Common error: Installing an 8 kW heater on a 30A circuit. The heater will trip the breaker under sustained load, and the undersized conductor may degrade from heat over time.
3.2 GFCI Protection
All sauna circuits require GFCI protection. The NEC mandates GFCI for receptacles and fixed appliances in wet or damp locations; saunas, with their high humidity and proximity to water, fall squarely within this requirement.
3.3 High-Temperature Wiring
Standard NM (Romex) cable is not permitted inside the sauna room. Wiring within the enclosure must be rated for the ambient temperature, typically at least 194°F (90°C) continuous. The practical solution is THHN/THWN-2 conductors in metallic conduit, with fittings rated for wet locations.
Conduit routing: Electrical boxes and conduit must be positioned so they remain accessible after the tongue-and-groove cladding is installed, or concealed in accordance with the heater listing.
3.4 Controls and Disconnects
- Thermostats and timers must be located outside the sauna enclosure unless specifically listed for interior installation.
- A visible, accessible disconnect switch is required within sight of the heater (typically within 3 feet).
- No general-purpose receptacles are permitted inside the sauna room.
3.5 Lighting
Luminaires inside the sauna must be rated for damp or wet locations and specified for high-temperature use. Standard fixtures will fail prematurely and may present a shock hazard when condensation forms internally.
4. Ventilation: Life Safety and Moisture Control
4.1 The Two-Opening System
IRC ventilation requirements (M1502) and sauna-specific practice converge on a low-intake / high-exhaust configuration:
| Opening | Location | Purpose | Size Guidance |
|---|---|---|---|
| Intake | Near floor, typically under or beside the heater | Supplies oxygen; allows heater convection | 4–6 inch duct or equivalent free area |
| Exhaust | Near ceiling, opposite the intake | Removes hot, humid air and CO (wood-fired) | 4–6 inch duct or equivalent free area |
Code basis: The IRC requires adequate ventilation for fuel-burning appliances (CO removal) and for general air quality. For electric saunas, the primary risks are oxygen depletion in tightly sealed rooms and moisture accumulation that can migrate into wall cavities.
4.2 Vapor Barrier
A vapor barrier is required on the warm side of the insulation (the interior face, behind the wood cladding). Foil-backed insulation or a separate foil vapor barrier is standard. This prevents moisture from condensing inside the wall assembly, where it can cause rot and mold.
Inspection checkpoint: Plan reviewers frequently reject sauna plans that omit a clear vapor barrier detail or fail to show the ventilation path. A cross-section drawing showing insulation, vapor barrier, and vent routing is the standard submission requirement.
5. Structural and Finish Requirements
5.1 Wall and Ceiling Construction
| Element | Standard Requirement | Sauna-Specific Consideration |
|---|---|---|
| Framing | Conventional light-frame per IRC R602 | 2×4 studs at 16″ o.c. typical; ceiling height often lowered to 84″ |
| Insulation | Per IRC R401.3/R806.4 | R-11 to R-13 fiberglass with foil facing is standard |
| Vapor barrier | IRC R702.7 | Foil vapor barrier on warm side |
| Interior finish | Class C or better per ASTM E84/UL 723 | Western red cedar, spruce, hemlock T&G; kiln-dried to ≤12% MC |
| Floor support | IRC R502 | Must support dead load of sauna + live load of occupants |
Fire performance note: Some jurisdictions require interior finish documentation showing Class C or better flame spread. Solid wood tongue-and-groove typically meets this, but the architect or builder may need to provide the manufacturer’s ASTM E84 test data.
5.2 Door Swing
Sauna doors must swing outward. While not universally codified as an explicit IRC requirement in all editions, it is a near-universal safety recommendation and is required by many Authorities Having Jurisdiction (AHJs). The rationale: a person who loses consciousness inside the sauna can fall against an inward-swinging door and block rescuers. European regulations (EU 2020/411) explicitly require outward-opening sauna doors, and U.S. inspectors increasingly expect the same.
5.3 Materials
- Benches: Kiln-dried, clear Western red cedar or comparable species; stainless steel fasteners.
- Heater guard: Low thermal conductivity material (wood is standard).
- No carpet or combustible floor coverings near the heater.
- Glass: Tempered glass required for sauna doors and any interior glazing.
6. Permit Triggers: What Requires a Permit (and What Doesn’t)
6.1 Almost Always Requires a Permit
| Work Type | Permit Required? | Typical Fee Range | Notes |
|---|---|---|---|
| New 240V circuit for electric heater | Yes (electrical) | $50–$200 | Licensed electrician typically required |
| New outdoor sauna structure | Yes (building) | $100–$500 | Footing, framing, and roof inspections |
| Wood-fired heater + chimney | Yes (mechanical/fire) | $50–$150 additional | Clearance and venting inspection |
| Plumbing drain | Yes (plumbing) | $50–$150 | Often skipped, but required if connected to sewer |
| Gas line (if applicable) | Yes (gas) | Varies | Licensed gas fitter required |
6.2 Usually Does Not Require a Permit
- Interior finish work (cedar panels, benches) once the structure is permitted.
- Heater installation itself, if the electrical circuit is already permitted and inspected.
- Cosmetic changes (staining, sealing).
- Prefab plug-in saunas using an existing dedicated outlet (verify locally—electrical permit may still be required if hardwired).
6.3 The “Call First” Rule
Permit thresholds vary dramatically by jurisdiction. A 120-square-foot accessory structure may be exempt in one county and require a full building permit in the next. The only reliable approach is to call the local building department with specific project parameters: dimensions, heater type and amperage, whether new wiring is involved, and whether the structure is attached or detached.
7. Wood-Fired Saunas: Additional Code Layers
Wood-fired heaters introduce fire code requirements that electric saunas do not trigger:
| Requirement | Standard | Inspection Point |
|---|---|---|
| Listed appliance | UL 1482 | Label visible on stove |
| Chimney type | Class A HT (high-temperature) | Correct pipe and thimble at wall/ceiling penetration |
| Chimney termination | 2-foot / 10-foot rule (IRC) | Height above roof and within 10 feet of ridge |
| Floor protection | Non-combustible hearth pad | Extends beyond manufacturer’s specified clearance |
| Clearances | Per manufacturer listing | Typically 12–36 inches to combustibles |
Permit note: Many jurisdictions require a separate fire or mechanical permit for the stove and chimney, even if the building permit covers the structure. Fire department review may also be required, particularly in wildland-urban interface zones.
8. Commercial vs. Residential: Key Differences
| Aspect | Residential (IRC) | Commercial (IBC) |
|---|---|---|
| Accessibility | Not typically regulated | ICC A117.1 / IBC 11B-612: accessible seating, turning space, door clearances |
| Fire suppression | Not required for detached sauna | May trigger sprinkler or fire alarm requirements |
| Egress | Standard residential egress | Panic hardware, exit signage may apply |
| Ventilation | Prescriptive IRC M1502 | Engineered mechanical ventilation per ASHRAE |
| Finish ratings | Class C minimum | Class B or A may be required depending on occupancy |
Note: Commercial sauna projects should engage an architect or code consultant familiar with IBC Chapter 11 (accessibility) and Chapter 4 (occupancy classification). The IRC does not apply to commercial occupancies.
9. Inspection Checklist: What the AHJ Will Verify
Rough-In Inspection (Before Walls Close)
- □ Framing per approved plans
- □ Insulation installed correctly (faced or unfaced, per design)
- □ Vapor barrier installed on warm side, sealed at seams
- □ Electrical rough-in: correct wire gauge, conduit type, box locations
- □ Ventilation rough-in: intake and exhaust openings framed and unobstructed
Final Inspection
- □ Heater listing label visible (UL 875 or UL 1482)
- □ Guard installed on all accessible sides, secured per manufacturer
- □ Clearances to combustibles verified (measure and document)
- □ GFCI protection confirmed (test and reset)
- □ Dedicated circuit amperage and wire size match heater nameplate
- □ Over-temperature limit switch present (electric)
- □ Ventilation openings unobstructed and correctly sized
- □ Door swings outward
- □ Lighting rated for wet/high-temperature location
- □ For wood-fired: chimney type, clearances, and termination height verified
10. Frequently Asked Questions
Can I install a sauna heater myself?
The heater itself (connecting it to an existing circuit) is typically within DIY scope. Running a new 240V circuit is not—most jurisdictions require a licensed electrician to pull the electrical permit and perform the work. Some states allow homeowners to pull their own electrical permits for their primary residence, but this varies.
Is a permit required for a prefab sauna kit?
If the kit is self-contained, requires no new wiring or plumbing, and sits on an existing slab or floor, some jurisdictions exempt it. If it requires a dedicated circuit, ventilation ducting, or any structural modification, a permit is required. Call the building department with the kit specifications before purchasing.
Does the sauna door have to swing outward?
It is not an explicit IRC requirement in every edition, but it is a near-universal safety standard and is required by many AHJs. European code explicitly mandates it. Install an outward-swinging door regardless of local code status.
What is the most common code violation in sauna construction?
Two violations dominate: (1) installing an unlisted heater purchased online without UL or ETL certification, which cannot be permitted and voids insurance coverage for fire or injury; and (2) omitting or blocking the low-level ventilation intake, creating oxygen depletion and moisture problems.
Do I need a vapor barrier if I use foil-faced insulation?
Foil-faced insulation can serve as the vapor barrier if seams are sealed and the foil faces the interior. However, many builders add a separate foil vapor barrier over unfaced insulation for redundancy. The key requirement is an uninterrupted vapor retarder on the warm side.
11. Summary: The Compliance Framework in Five Points
- Listed heater, documented clearances. No unlisted heaters. Clearances from the listing label, not from guesswork.
- Guard the heater. An approved low-conductivity barrier enclosing all accessible sides.
- Dedicated, GFCI-protected, high-temp circuit. Sized at 125% of nameplate amperage, wired with 90°C conductors in wet-location conduit.
- Ventilate low and high. Intake near floor, exhaust near ceiling, both unobstructed.
- Permit the electrical and structural work. Call the AHJ before starting; the 10-minute phone call prevents the $2,000 rework.
Sauna construction is not complicated, but it is unforgiving of shortcuts. The code requirements exist because saunas combine high temperatures, moisture, and electrical equipment in a small envelope. Build to the listing, ventilate deliberately, and document every clearance—and the inspection will pass the first time.